
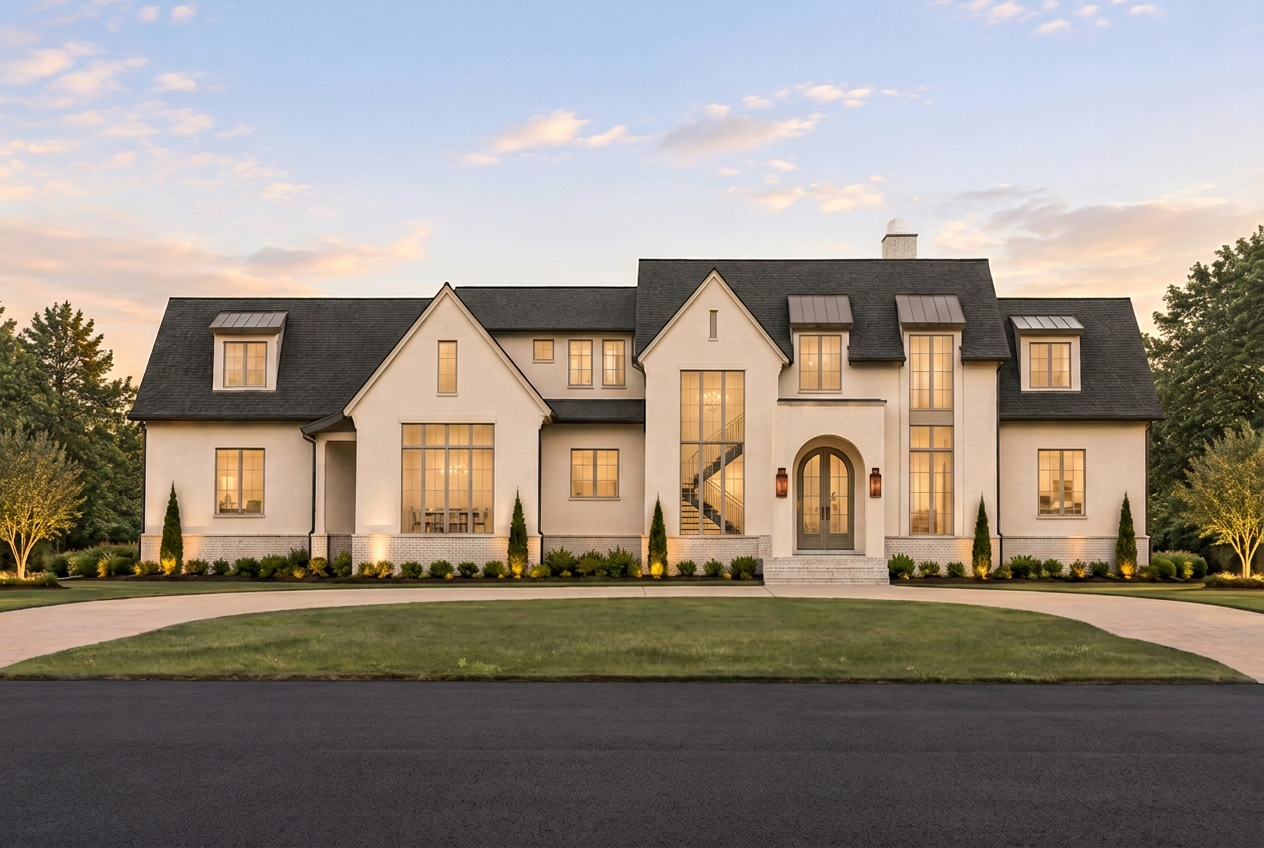
160 Haverford Drive
Off Market - Available for Presale
5 Beds, 6/1 Baths, 7,002 SqFt, .890 Acre Lot
Target Completion: Early 2028
Seven thousand square feet, designed with intention.
Main level (4,021 square feet, 11-foot ceilings)
Primary bedroom with bath and walk-in closet
Great room with vaulted ceiling
Kitchen with two islands and a pantry
Dining room with adjoining wine room
Office and foyer
Second bedroom with bath and walk-in closet
Laundry room and friends entry.
Upstairs (2,981 square feet)
Media room
Loft and parlor
Bonus room
Bedrooms three and four, plus a fifth bedroom or flex space
Three additional baths
Second laundry room.
Outside (1,955 square feet, unheated)
Covered outdoor living
829 square feet; pool bath and pool equipment room; three-car garage, 911 square feet; set on 0.89 acres.
Learn more about the project:
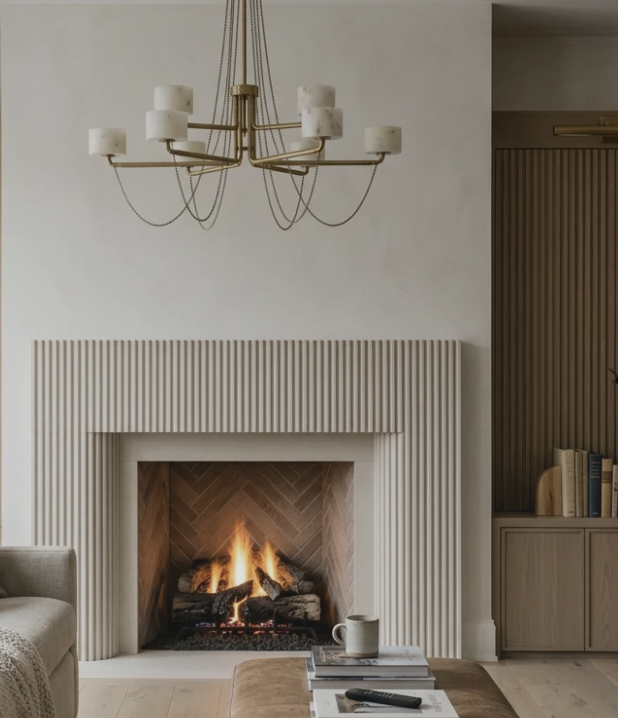
Designed by the Ervin Group, 160 Haverford showcases timeless and thoughtfully curated design, featuring Calacatta Vagli countertops, stained white oak floors and cabinetry, and a cohesive aesthetic carried seamlessly throughout the property.*
*Design, renderings, and floor plans are subject to change at the builders discretion. Documents serve as inspiration only.




Request more information:
bmonette@tyleryork.com
(615) 521-9971